387 Commercial Street, 710
SEE ALL PHOTOS
387 Commercial Street, 710
Courtesy of Town & Shore Real Estate
Sold

387 Commercial Street, 710

387 Commercial Street 710, Portland, ME 04101

$2,600,000
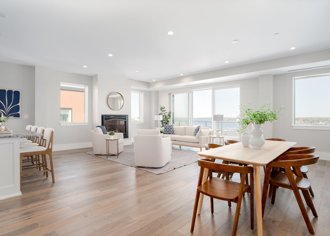
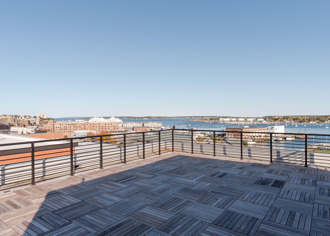
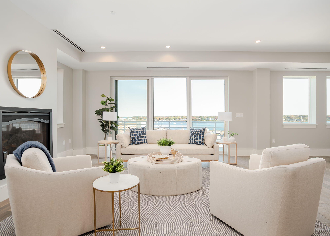
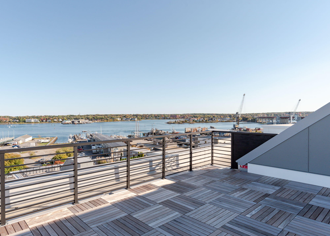
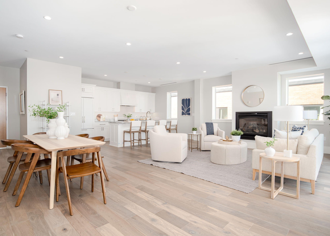
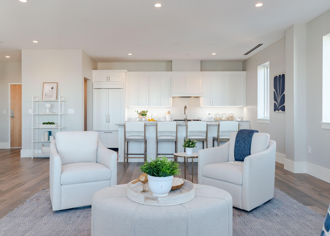
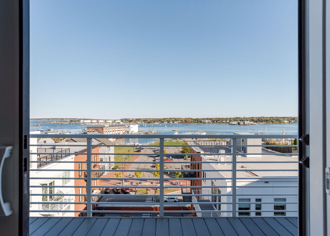
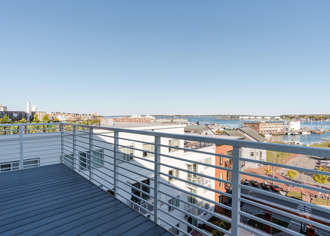
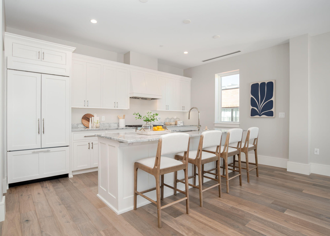
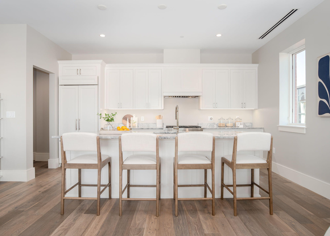
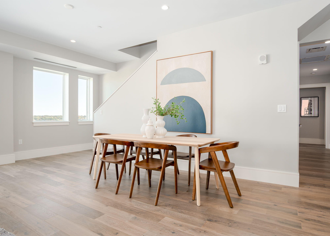
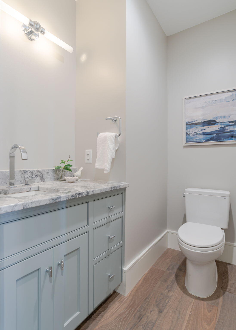
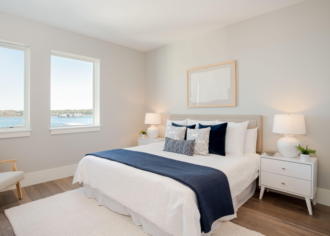
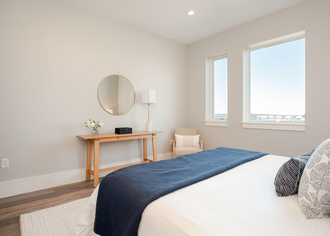
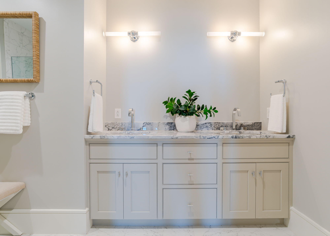
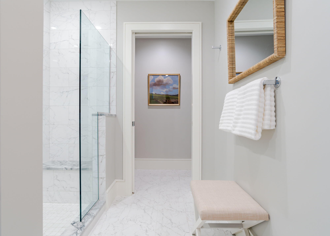
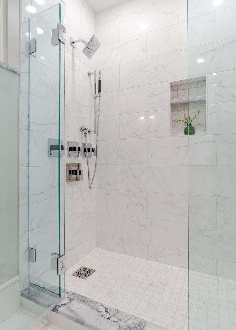
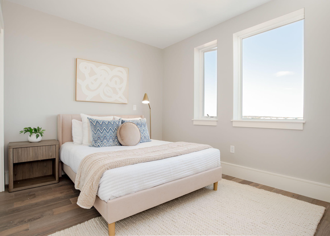
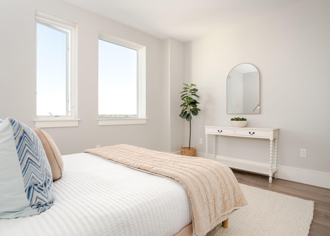
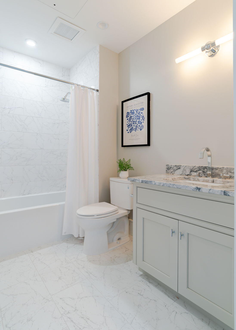
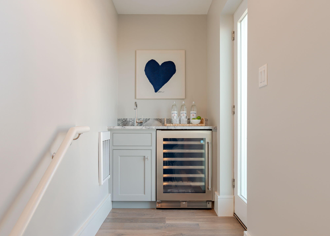
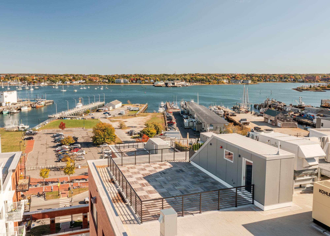
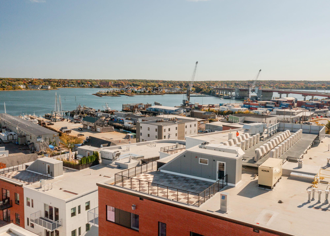
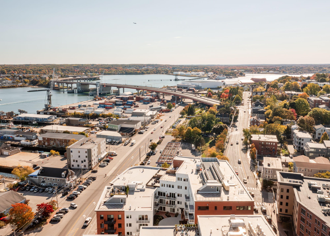
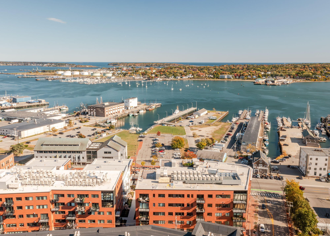
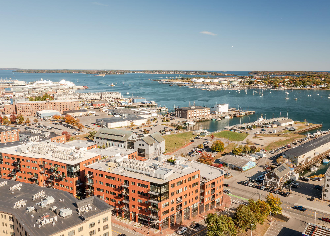
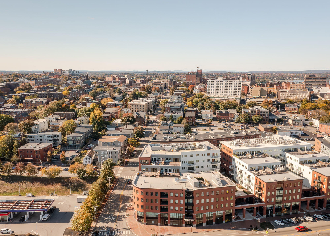
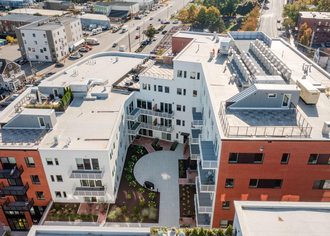
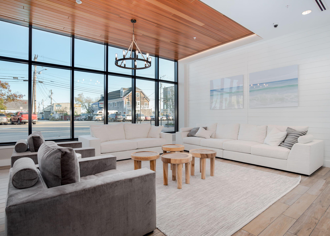
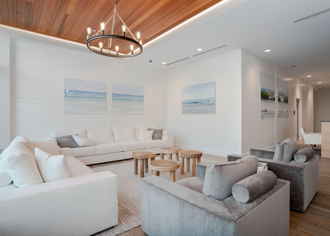
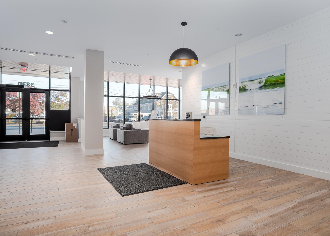
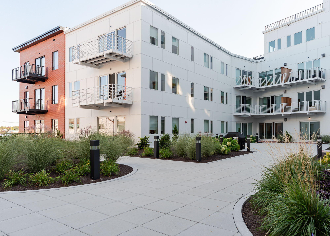
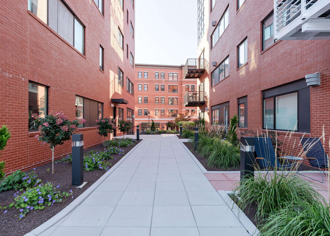
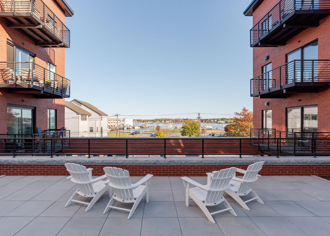
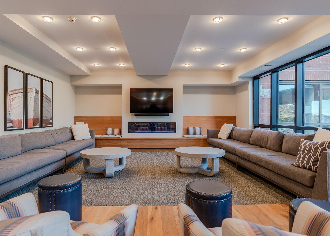
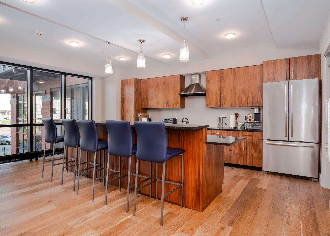
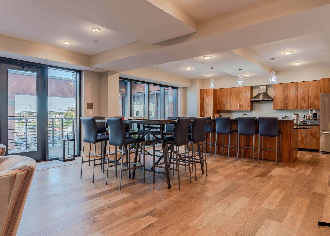
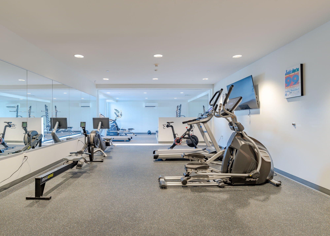
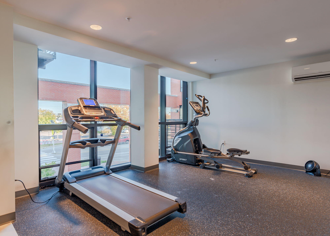
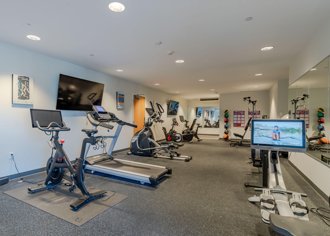
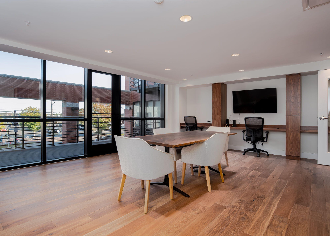
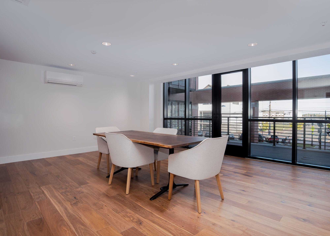
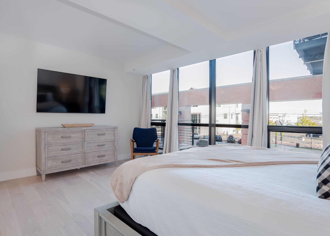
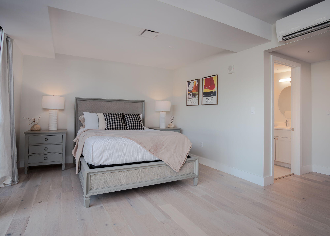
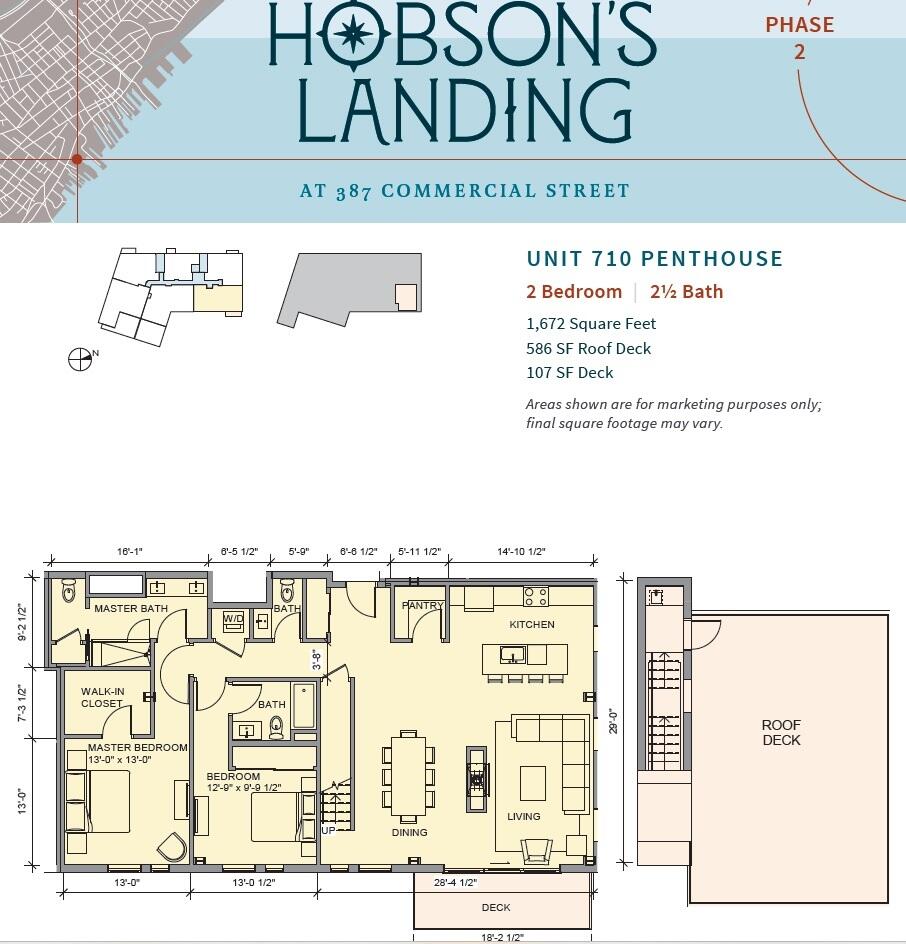
Enjoy a luxurious lifestyle in one of the most desirable small cities in the country, within walking distance of award-winning restaurants, the waterfront, galleries, museums, musical venues and private marinas. Luxury means easy access to an international airport, and first-class medical facilities. Luxury means proximity to recreational activities such as hiking, skiing, boating, fishing, kayaking and canoeing. 710 is a spectacular penthouse with panoramic water views, expansive private roof decks, custom cabinetry, custom woodwork and elegant appointments throughout. Exceptional kitchen and baths and top of the line appliances including a 36 inch Wolf range, a Subzero refrigerator and a Marvel wine refrigerator. One car garage parking, with potential for a second space, and a separate storage area. Amenities include lobby with concierge, clubroom with a fireplace, deck, and full kitchen, fitness room, reservable guest suite, dog wash, spacious courtyard, shared work space, Tesla and bikes.

2
beds

3
baths

1,672 Sq.Ft. LIVING AREA

Gail Landry

Gail Landry

Features & Amenities

Interior

  • total bedrooms2
  • Total bathrooms3
  • full bathrooms2
  • half bathroom1
  • Flooring Tile, Wood
  • APPLIANCES Dishwasher, Disposal, Dryer, Gas Range, Refrigerator, Washer
  • other interior Features 1st Floor Bedroom, Elevator Passenger, Storage, Walk-In Closet(s)

Area & Lot

  • Status Sold
  • Date Sold September 22, 2026
  • Living Area1,672 Sq.Ft.
  • Total Area1,672 Sq.Ft.
  • MLS® ID1596260
  • TypeCondo
  • YEAR BUILT2024
  • NeighborhoodPortland
  • Architecture StylesContemporary
  • Water FrontageNearby, Public
  • View DescriptionScenic

Exterior

  • Garage Space1.0
  • water SourcePublic
  • roofFlat, Membrane
  • lot featuresIntown, Near Shopping, Near Turnpike/Interstate, Sidewalks, Landscaped
  • parkingCommon, Paved, 1 - 4 Spaces, On Site, Inside Entrance
  • HEAT TYPEElectric, Heat Pump, Zoned, Radiant
  • AIR CONDITIONINGCentral Air
  • sewerPublic Sewer
  • SubstructurePoured Concrete

Financial

  • Sales Price$2,600,000
  • Real Estate Tax $22,585/yr
  • HOA $675/mo
  • Zoning Mixed Use

Portland

Explore

Let's Connect

Get assistance in determining current property value, crafting a competitive offer, writing and negotiating a contract, and much more. Contact me today.

Follow Me on Instagram